


Bought with Teresa Keller Asher • The KW Collective
$600,000
$609,880
1.6%For more information regarding the value of a property, please contact us for a free consultation.
4 Beds
4 Baths
3,850 SqFt
SOLD DATE : 09/14/2017
Key Details
Sold Price $600,000
Property Type Single Family Home
Sub Type Detached
Listing Status Sold
Purchase Type For Sale
Square Footage 3,850 sqft
Price per Sqft $155
Subdivision Vista Green
MLS Listing ID 1000154735
Sold Date 09/14/17
Style Traditional
Bedrooms 4
Full Baths 3
Half Baths 1
HOA Y/N N
Abv Grd Liv Area 3,050
Year Built 2017
Lot Size 1.660 Acres
Acres 1.66
Property Sub-Type Detached
Source MRIS
Property Description
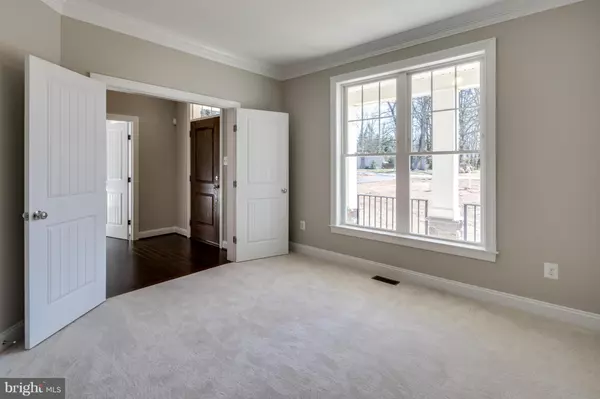
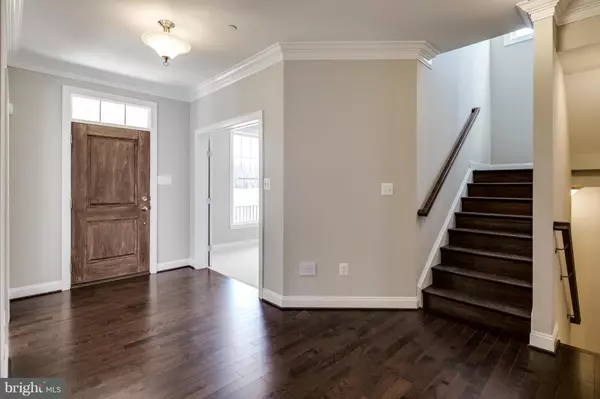
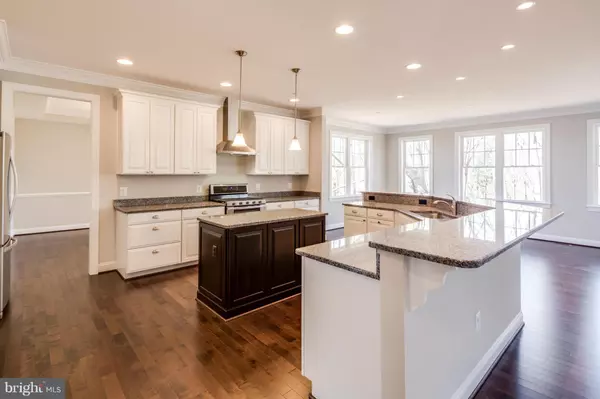
Viking Custom Homes Beautiful new Model home on 1.6 acres is ready to move in. Featuring finished rec rm and full bath, Gourmet Kitchen seats 8 around Granite Island, Spa like shower multiple heads. Large Family Room w/ Coffered Ceiling, Hardwood Flooring, Two zone high efficiency hvac system, upgraded insulation, and list goes on. A must see, in a brand new community in southern Carroll County!
Location
State MD
County Carroll
Rooms
Other Rooms Dining Room, Kitchen, Game Room, Family Room, Foyer, Study, Great Room
Basement Outside Entrance, Full
Interior
Interior Features Breakfast Area, Kitchen - Island, Combination Kitchen/Living
Hot Water Bottled Gas
Cooling Heat Pump(s), Central A/C
Fireplaces Number 1
Fireplace Y
Heat Source Bottled Gas/Propane, Electric
Exterior
Garage Spaces 2.0
Water Access N
Accessibility 2+ Access Exits
Attached Garage 2
Total Parking Spaces 2
Garage Y
Private Pool No
Building
Story 3+
Above Ground Finished SqFt 3050
Sewer Septic Exists
Water Well
Architectural Style Traditional
Level or Stories 3+
Additional Building Above Grade, Below Grade
Structure Type 9'+ Ceilings,Dry Wall
New Construction Y
Schools
School District Carroll County Public Schools
Others
Senior Community No
Tax ID 09 431444
Ownership Fee Simple
SqFt Source 3850
Special Listing Condition Standard
Read Less Info
Want to know what your home might be worth? Contact us for a FREE valuation!

Our team is ready to help you sell your home for the highest possible price ASAP

GET MORE INFORMATION
