

Bought with Holly K Poulos • Coldwell Banker Realty
$450,000
$450,000
For more information regarding the value of a property, please contact us for a free consultation.
3 Beds
3 Baths
2,323 SqFt
SOLD DATE : 01/20/2023
Key Details
Sold Price $450,000
Property Type Single Family Home
Sub Type Detached
Listing Status Sold
Purchase Type For Sale
Square Footage 2,323 sqft
Price per Sqft $193
Subdivision Reservoir Ridge
MLS Listing ID MDCR2011756
Sold Date 01/20/23
Style Colonial
Bedrooms 3
Full Baths 2
Half Baths 1
HOA Fees $29/ann
HOA Y/N Y
Abv Grd Liv Area 1,764
Year Built 1988
Available Date 2022-12-01
Annual Tax Amount $4,097
Tax Year 2022
Lot Size 8,168 Sqft
Acres 0.19
Property Sub-Type Detached
Source BRIGHT
Property Description
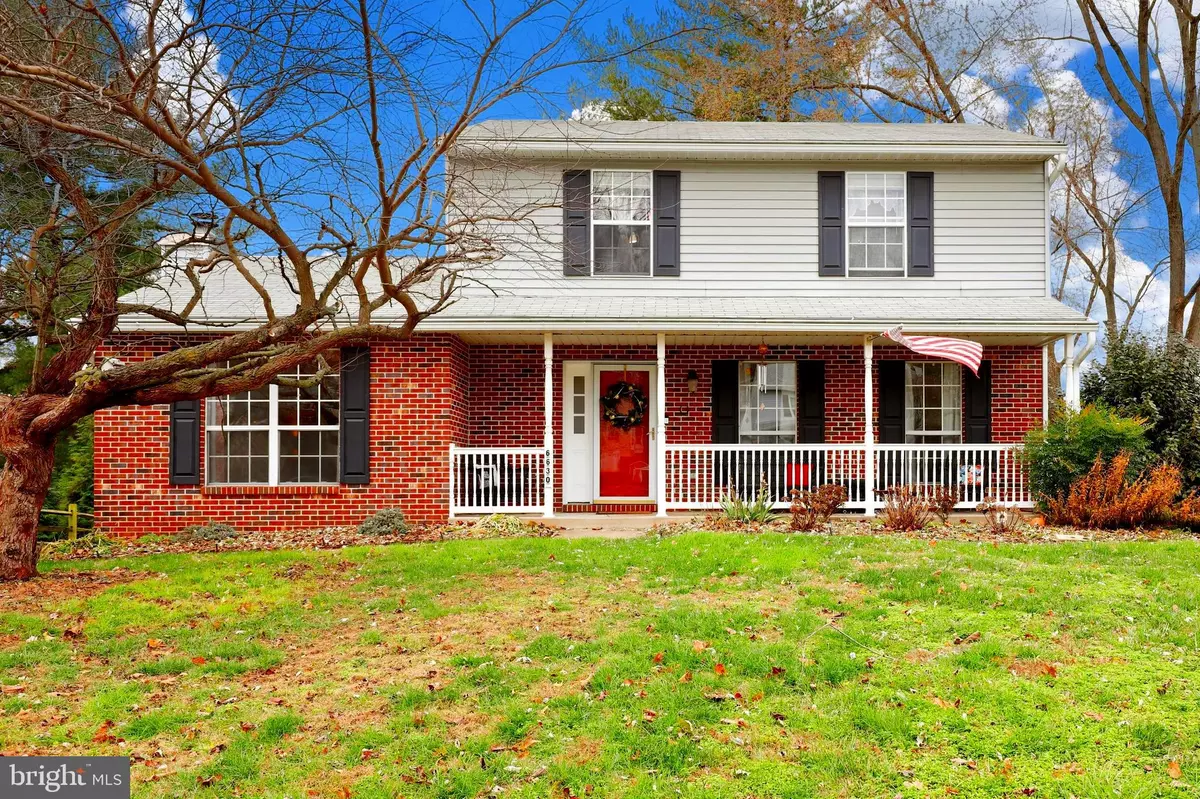
Come celebrate the holidays in your new home! This lovingly maintained colonial is move in ready!
Kitchen features stainless steel appliances, white cabinetry, a large island with seating, Corian counters, and a large bay window, Off the kitchen is your huge family room with a wood burning fireplace and slider to the outside deck. Upstairs there are 3 bedrooms & 1 full bathroom. The master walk-in closet is roughed in for a master bath. Basement has a possible 4th bedroom, large bonus space, track lighting, and a full bath. This home is located close to shopping, schools, restaurants, parks & more! Nothing to do but move right in! Home is being sold As-Is however inspections are welcome.
Location
State MD
County Carroll
Zoning SEE PUBLIC RECORD
Rooms
Basement Fully Finished, Heated, Rear Entrance, Walkout Level, Connecting Stairway, Poured Concrete, Sump Pump
Interior
Interior Features Breakfast Area, Family Room Off Kitchen, Formal/Separate Dining Room, Upgraded Countertops, Walk-in Closet(s), Carpet, Ceiling Fan(s), Kitchen - Island, Window Treatments
Hot Water Electric
Heating Heat Pump(s)
Cooling Central A/C
Flooring Carpet, Ceramic Tile, Laminate Plank
Fireplaces Number 1
Fireplaces Type Mantel(s)
Equipment Built-In Microwave, Dishwasher, Disposal, Dryer - Electric, Exhaust Fan, Extra Refrigerator/Freezer, Refrigerator, Stainless Steel Appliances, Oven/Range - Electric, Washer
Fireplace Y
Window Features Bay/Bow
Appliance Built-In Microwave, Dishwasher, Disposal, Dryer - Electric, Exhaust Fan, Extra Refrigerator/Freezer, Refrigerator, Stainless Steel Appliances, Oven/Range - Electric, Washer
Heat Source Electric
Laundry Basement
Exterior
Exterior Feature Deck(s), Porch(es)
Garage Spaces 2.0
Water Access N
Roof Type Shingle
Accessibility None
Porch Deck(s), Porch(es)
Road Frontage City/County
Total Parking Spaces 2
Garage N
Private Pool No
Building
Story 3
Foundation Other
Above Ground Finished SqFt 1764
Sewer Public Sewer
Water Public
Architectural Style Colonial
Level or Stories 3
Additional Building Above Grade, Below Grade
Structure Type Dry Wall
New Construction N
Schools
Elementary Schools Carrolltowne
Middle Schools Oklahoma Rd
High Schools Liberty
School District Carroll County Public Schools
Others
Pets Allowed Y
HOA Fee Include Trash
Senior Community No
Tax ID 0705059933
Ownership Fee Simple
SqFt Source 2323
Acceptable Financing Conventional, Cash, FHA, VA
Horse Property N
Listing Terms Conventional, Cash, FHA, VA
Financing Conventional,Cash,FHA,VA
Special Listing Condition Standard
Pets Allowed No Pet Restrictions
Read Less Info
Want to know what your home might be worth? Contact us for a FREE valuation!

Our team is ready to help you sell your home for the highest possible price ASAP

GET MORE INFORMATION
