



Bought with Joanie M Hynes • RE/MAX Advantage Realty
$449,000
$449,900
0.2%For more information regarding the value of a property, please contact us for a free consultation.
4 Beds
4 Baths
1.62 Acres Lot
SOLD DATE : 07/26/2016
Key Details
Sold Price $449,000
Property Type Single Family Home
Sub Type Detached
Listing Status Sold
Purchase Type For Sale
Subdivision None Available
MLS Listing ID 1000417045
Sold Date 07/26/16
Style Colonial
Bedrooms 4
Full Baths 3
Half Baths 1
HOA Y/N N
Year Built 2002
Annual Tax Amount $4,478
Tax Year 2015
Lot Size 1.617 Acres
Acres 1.62
Property Sub-Type Detached
Source MRIS
Property Description
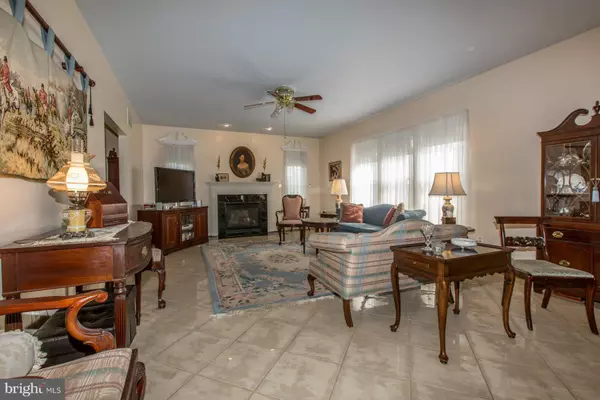
Charming curb appeal&great views welcome you. Entertain in the spacious formals or relax in the cozy family room w/FP. First fl laundry/mud room boasts optimum storage,while the LL offers a Full Kitchen, rec room, full marble bath&storage. Open kit w/ black appls, island, granite&42"cabs. Master suite w/ walk-in closet &full bath w/jacuzzi tub& sep shower. Host summer BBQ's on deck&custom porch
Location
State MD
County Carroll
Rooms
Other Rooms Living Room, Dining Room, Primary Bedroom, Bedroom 2, Bedroom 3, Bedroom 4, Kitchen, Game Room, Family Room, Basement, Foyer, Breakfast Room, Sun/Florida Room, In-Law/auPair/Suite, Laundry, Other
Basement Connecting Stairway, Rear Entrance, Sump Pump, Daylight, Full, Fully Finished, Heated, Improved, Walkout Level, Outside Entrance, Windows, Full
Interior
Interior Features Breakfast Area, Family Room Off Kitchen, Kitchen - Gourmet, Combination Kitchen/Living, Kitchen - Island, Dining Area, 2nd Kitchen, Kitchen - Table Space, Kitchen - Eat-In, Primary Bath(s), Chair Railings, Upgraded Countertops, Crown Moldings, Window Treatments, WhirlPool/HotTub, Wood Floors, Floor Plan - Open, Floor Plan - Traditional
Hot Water Electric
Heating Heat Pump(s), Zoned
Cooling Heat Pump(s), Zoned
Fireplaces Number 2
Fireplaces Type Mantel(s)
Equipment Washer/Dryer Hookups Only, Cooktop - Down Draft, Dishwasher, Dryer, ENERGY STAR Clothes Washer, ENERGY STAR Dishwasher, ENERGY STAR Freezer, ENERGY STAR Refrigerator, Exhaust Fan, Microwave, Oven - Self Cleaning, Oven - Wall, Refrigerator, Washer, Washer/Dryer Stacked, Extra Refrigerator/Freezer
Fireplace Y
Window Features Double Pane,Screens,Vinyl Clad,Casement
Appliance Washer/Dryer Hookups Only, Cooktop - Down Draft, Dishwasher, Dryer, ENERGY STAR Clothes Washer, ENERGY STAR Dishwasher, ENERGY STAR Freezer, ENERGY STAR Refrigerator, Exhaust Fan, Microwave, Oven - Self Cleaning, Oven - Wall, Refrigerator, Washer, Washer/Dryer Stacked, Extra Refrigerator/Freezer
Heat Source Electric
Exterior
Exterior Feature Deck(s), Porch(es)
Parking Features Garage Door Opener, Garage - Side Entry
Garage Spaces 2.0
Water Access N
Roof Type Asphalt
Accessibility None
Porch Deck(s), Porch(es)
Attached Garage 2
Total Parking Spaces 2
Garage Y
Private Pool No
Building
Lot Description Additional Lot(s), Open
Story 3+
Sewer Septic Exists
Water Well
Architectural Style Colonial
Level or Stories 3+
Structure Type 9'+ Ceilings,Cathedral Ceilings,Dry Wall,Wood Ceilings
New Construction N
Schools
Elementary Schools Mechanicsville
High Schools Westminster
School District Carroll County Public Schools
Others
Senior Community No
Tax ID 0704076729
Ownership Fee Simple
Special Listing Condition Standard
Read Less Info
Want to know what your home might be worth? Contact us for a FREE valuation!

Our team is ready to help you sell your home for the highest possible price ASAP

GET MORE INFORMATION
